
Residential · Balakot-Pakistan · 2024
Residential Villa
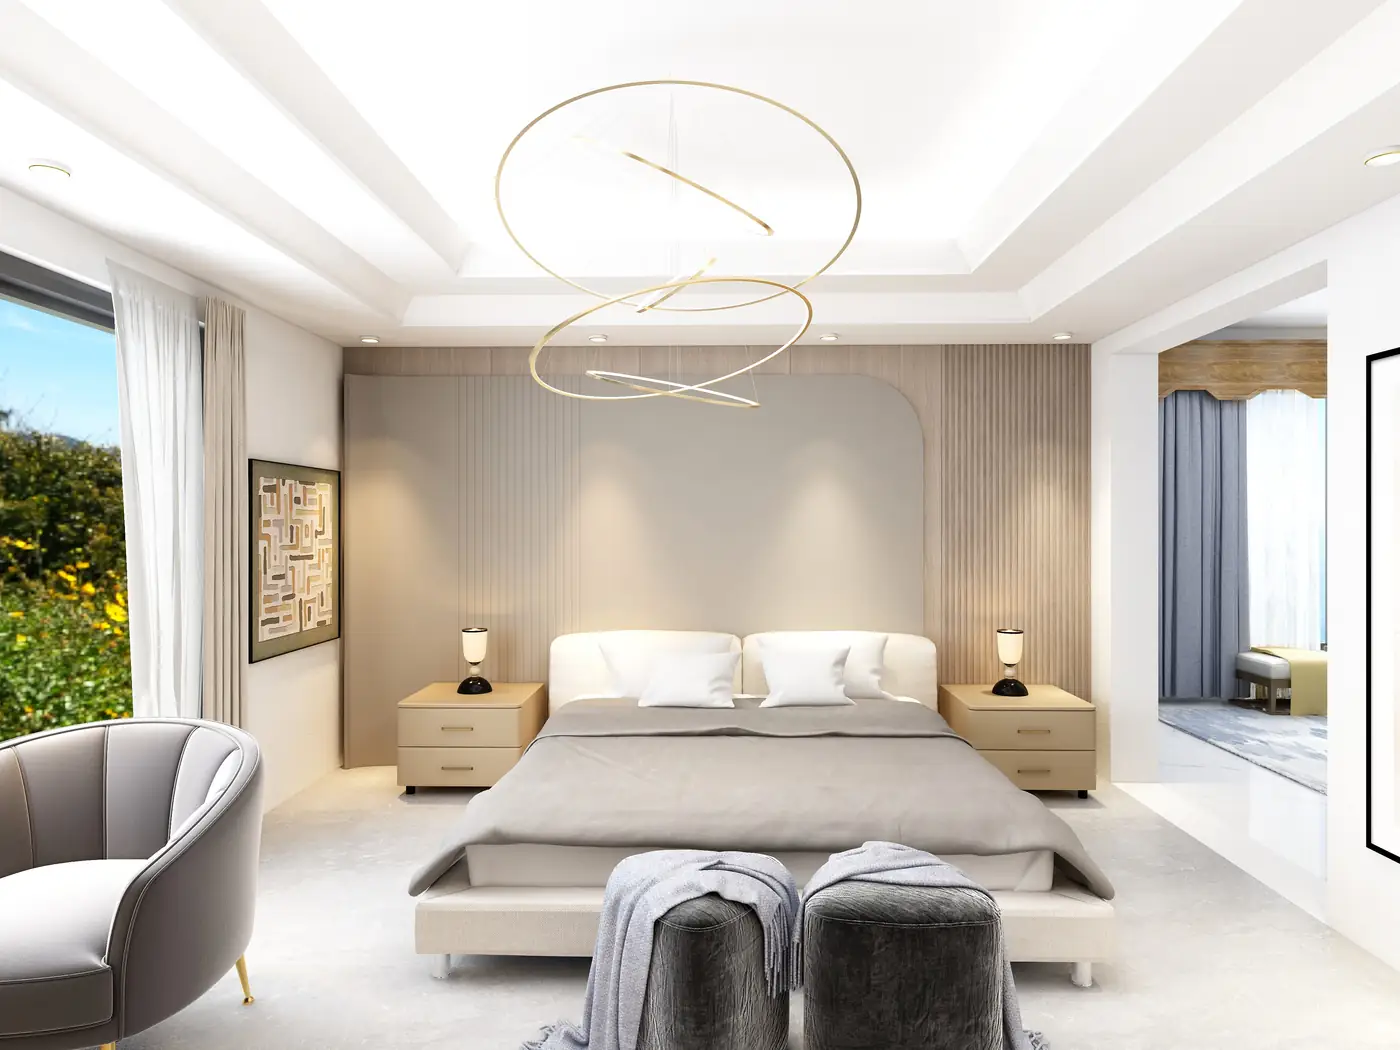
For this project, we delivered complete 2D layout planning and 3D interior visualization services, transforming the client’s vision into a well-planned and visually compelling interior concept. The scope included detailed 2D floor plans with accurate space planning, furniture layouts, and functional zoning to ensure optimal use of space. Based on the approved layout, we developed high-quality 3D models and photorealistic renderings that allowed the client to clearly visualize materials, textures, lighting effects, and overall ambiance before execution. Our visualization process helped the client make informed design decisions, refine material selections, and finalize the interior concept with confidence—minimizing revisions during implementation. This project reflects our commitment to delivering practical planning combined with immersive visual presentation, ensuring clarity, efficiency, and client satisfaction at every stage.